$699,775
Priced at
Contact Us
Anticipated completion date
05600
Lot Number
See All Design Selections
4095
Square Feet
5
Bedrooms
4
Bathrooms
3
Car Garage
2
Floor(s)
- Gourmet Kitchen with Gas Cooktop
- Formal Dining Room with Bulter Pantry
- Private Guest Suite on Main
- Spacious Upstairs Loft Space
- Spa like Tiled Shower in Owner's Bath
- Separate Closets in Owner's Bedroom
See All Design Selections
4095
Square Feet
5
Bedrooms
4
Bathrooms
3
Car Garage
2
Floor(s)
- Gourmet Kitchen with Gas Cooktop
- Formal Dining Room with Bulter Pantry
- Private Guest Suite on Main
- Spacious Upstairs Loft Space
- Spa like Tiled Shower in Owner's Bath
- Separate Closets in Owner's Bedroom


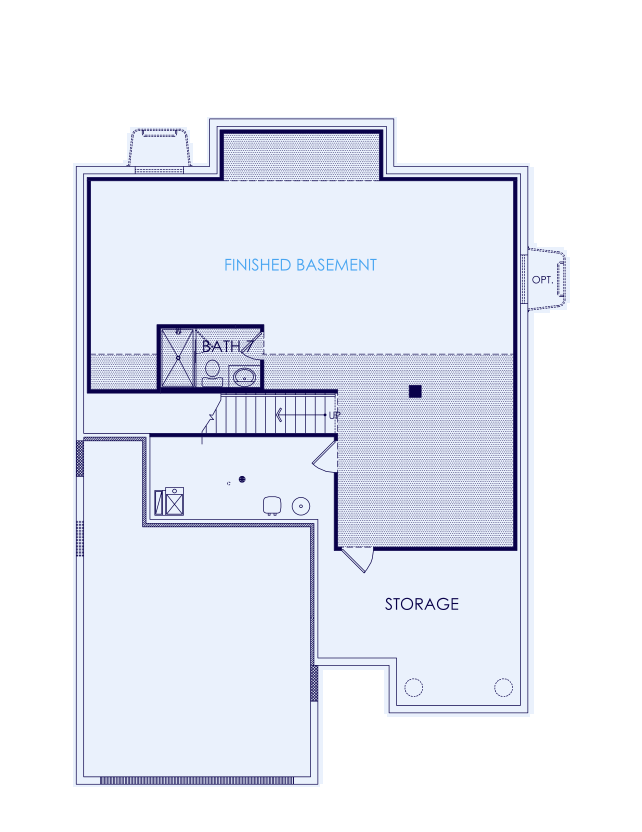
Floor Plan
Floor 1
Floor 2
Basement
Homesite Map
Finley Creek
Finley Creek
Energy Efficiency
Estimated Annual Energy Savings
*Vs. 20-Year Old Resale Home Actual energy consumption and costs may vary.
ABOUT THE HOME ENERGY RATING SCALE
The Residential Energy Services Network (RESNET) developed the Home Energy Rating System (HERS) Index, which is recognized by the EPA and U.S. Department of Energy. The HERS Index is based on a score of 100 for a typical code-built new home. The HERS score is reduced by one point for each percent of reduced energy consumption (i.e., the lower the score, the more energy-efficient the home). A HERS score of 85 is 15% more energy-efficient than a typical new home and 45% more energy-efficient than a typical existing home.
| Estimated Annual Operating Costs | Estimated Annual Savings | |
|---|---|---|
| Your New Pulte Home | ||
| New Home Built to 2009 IECC* | ||
| New Home Built to 2006 IECC* | ||
| Home with HERS Score of 100 | ||
| Home with HERS Score of 130 |
*IECC = International Energy Conservation Code
ABOUT THE HOME ENERGY RATING SCALE
The HERS (Home Energy Rating System) Index allows buyers to compare the relative energy efficiency of different homes. The HERS Index home energy rating is determined by an independent RESNET-certified home energy rater ("Rater"). The lower a home's score, the more energy efficient it is in comparison to the HERS referenced home. For every one-point decrease in the HERS Index score, there is a corresponding one percent (1%) reduction in energy consumption as compared to a home with a HERS Index of 100. A home with a HERS score of 100 reflects a home build to 2006 IEEC Building Codes. See the bottom of this page for more information on HERS scores.
ABOUT THE HOME ENERGY RATING SCALE
The Residential Energy Services Network (RESNET) developed the Home Energy Rating System (HERS) Index, which is recognized by the EPA and U.S. Department of Energy. The HERS Index is based on a score of 100 for a typical code-built new home. The HERS score is reduced by one point for each percent of reduced energy consumption (i.e., the lower the score, the more energy-efficient the home). A HERS score of 85 is 15% more energy-efficient than a typical new home and 45% more energy-efficient than a typical existing home.