 See School Info
- Connected to Hamilton Crossing Park
- Steps away from Elementary School
- Stunning Large Floorplans
- Tree-lined Backyards
- See More
Community Video
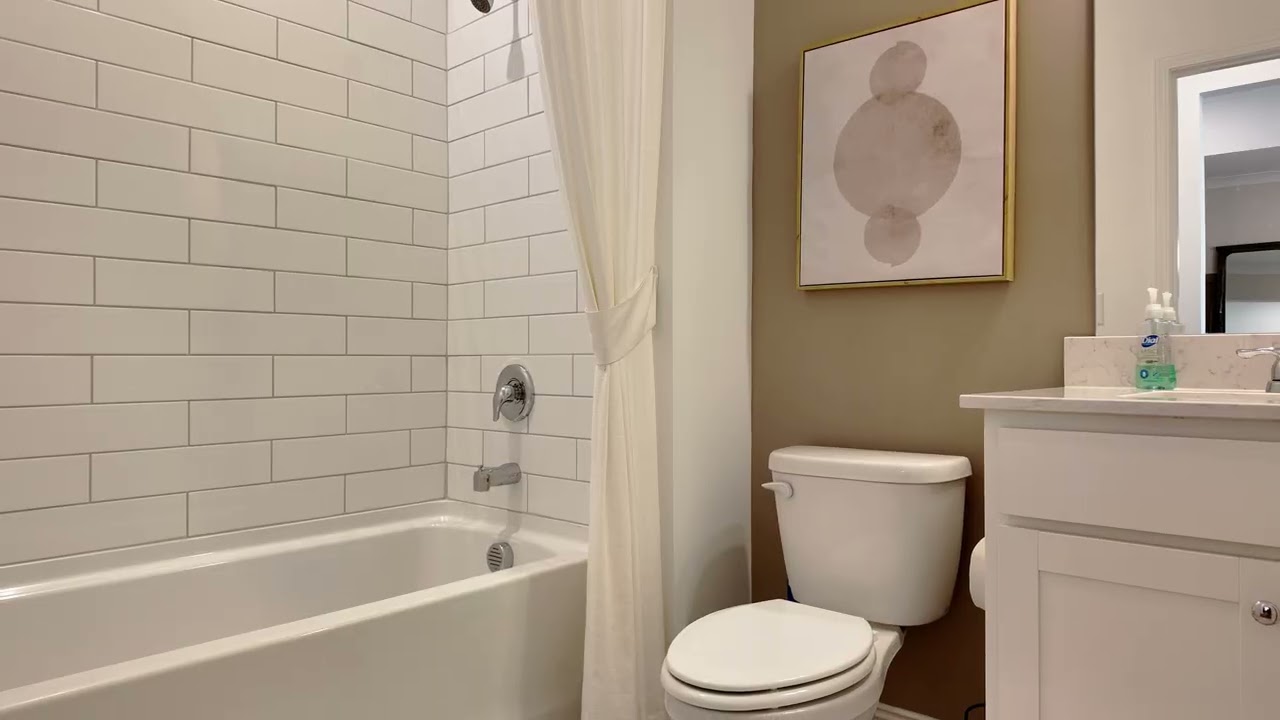
Tour our new homes in Hamilton Place
Available to Talk or Text at
(678) 839-9975
Online Sales Specialist Hours
Sales Center Hours


- Expansive Owner's Retreat
- Main-Level Guest Suite + Full Bath
- Versatile Tucked-Away Flex Room
- Oversized Walk-In Pantry
- Exceptional Storage Throughout
- Elegant Formal Dining Room
- Oversized Walk-In Pantry
- Exceptional Storage Throughout
- Elegant Formal Dining Room
- Light-Filled Open-Concept Living
- Guest Suite + Full Bath on Main
- Spacious & Private Owner's Suite
- Sophisticated Formal Dining Room
- Loft & Flex Space for Work or Play
- Covered Patio Perfect for Outdoor Living
- Sophisticated Formal Dining Room
- Loft & Flex Space for Work or Play
- Covered Patio Perfect for Outdoor Living
- Private Guest-Suite + Full Bath on Main
- Open-Concept Design for Everyday Living
- Luxurious Oversized Owner's Suite
- Dedicated Flex Room for Work or Play
- Cozy Gas Fireplace in Gathering Room
- Level Homesite with Covered Patio
- Dedicated Flex Room for Work or Play
- Cozy Gas Fireplace in Gathering Room
- Level Homesite with Covered Patio
- Private + Generous Owner's Retreat
- Main-Level Guest Suite with Full Bath
- Spacious 3-Car Garage
- Formal Dining Room with Kitchen Access
- Oversized Walk-in Pantry
- Easy, Open-Concept Living
- Formal Dining Room with Kitchen Access
- Oversized Walk-in Pantry
- Easy, Open-Concept Living
- Enjoy the outdoors with
- Guest Suite on Main Floor Living
- Fireplace Addition at Living Room
- Upgraded Built-In Kitchen
- Flexible loft space
- Included Washer/Dryer, Fridge and Blinds
- Upgraded Built-In Kitchen
- Flexible loft space
- Included Washer/Dryer, Fridge and Blinds


- Light-Filled Open-Concept Living
- Guest Suite + Full Bath on Main
- Spacious & Private Owner's Suite
- Sophisticated Formal Dining Room
- Loft & Flex Space for Work or Play
- Covered Patio Perfect for Outdoor Living
- Enjoy the outdoors with
- Guest Suite on Main Floor Living
- Fireplace Addition at Living Room
- Upgraded Built-In Kitchen
- Flexible loft space
- Included Washer/Dryer, Fridge and Blinds
- Expansive Owner's Retreat
- Main-Level Guest Suite + Full Bath
- Versatile Tucked-Away Flex Room
- Oversized Walk-In Pantry
- Exceptional Storage Throughout
- Elegant Formal Dining Room
- Private Guest-Suite + Full Bath on Main
- Open-Concept Design for Everyday Living
- Luxurious Oversized Owner's Suite
- Dedicated Flex Room for Work or Play
- Cozy Gas Fireplace in Gathering Room
- Level Homesite with Covered Patio
- Private + Generous Owner's Retreat
- Main-Level Guest Suite with Full Bath
- Spacious 3-Car Garage
- Formal Dining Room with Kitchen Access
- Oversized Walk-in Pantry
- Easy, Open-Concept Living
Homesite Map

Special Offers
Events & Announcements
Our residents are at the heart of every Pulte community, and there is always something happening. From exciting announcements to home events, we invite you to see what’s going on in the neighborhood.
-
Coming Soon!
Bartow County Parks & Recreation Indoor Facility & Water Park Hamilton Crossing Park
Learn More
Hamilton Place
Hamilton Place
Build Quality Experience ™
Over 70 years of experience go into the building of every Pulte home, and our construction standards are set high to meet and exceed industry expectations. Learn more about our quality build process.
(42) Nearby Neighborhood(s)
Homeownership Within Reach
The Right Time to Buy
Now is the right time to buy. Cut the stress of getting a new home loan with this mortgage loan documents checklist.
Read Check ListWith You Every Step of the Way
The mortgage process can be confusing, but it doesn't have to be. Information available in the Mortgage Learning Center can help you gain a better understanding of the process.
Learn More