$427,507
Was $452,776
$2,162/mo
Excl Tax and Ins. Actual Pmt Higher *See Details

Seller is not a lender and does not offer financing. Calculator is for illustrative purposes only and provides an example of mortgage rates and payments for general information and education. All default values are hypothetical only, may not apply to your specific circumstances, and you may select other options. Contact a mortgage lender of your choice for actual loan information (e.g., available rates and terms) and for requirements related to loan products.
The prepopulated interest rate and APR in the calculator are illustrative only, based on an average of 30-year conventional or FHA loans, respectively, locked with Pulte Mortgage LLC from 10/26/2026 to 11/08/2026. Illustrative loan rates also are based on 20% down payment for conventional loans and 3.5% down for FHA loans. A down payment of less than 20% may require buyers using conventional loan financing to also pay monthly private mortgage insurance premiums. Property taxes and home insurance are estimates based on community where the property is located. Estimated payments do not include monthly homeowners’ association dues.
**For conventional 7/6 adjustable-rate mortgage (ARM) loans, the sample interest rate and monthly payment in the calculator are based on an introductory rate, which can change after the initial fixed rate period expires. For example, a 7/6 ARM's introductory rate is fixed for the first 7 years (i.e., 84 months) of the loan, after which the interest rate can change every 6 months. After the initial fixed-rate period, your monthly payment can increase or decrease substantially every 6 months based on changes in the interest rate, as described in the loan documents. The calculator shows a sample monthly payment based only on the introductory rate, so your monthly payments may be higher after the initial fixed-rate period expires.
*If the Loan Type in the calculator includes "Conventional Loan w/ BFC*", “FHA Loan with BFC*, or “Conventional 7/6 ARM w/BFC*” it is prepopulated with a conventional or FHA rate example involving a Builder Forward Commitment (BFC), offered through Pulte Mortgage LLC, seller’s affiliated lender, to lock in an interest rate for a pool of funds. Such rate is only available to qualified borrowers buying certain homes until the pool of funds is depleted or the rate lock period expires. The BFC rate is limited to new home agreements only and the sale must close by a specified date (see sales associate for details). Additional terms and conditions may apply.
Rates based on participation in the Affiliate Incentive Program, including financing through Pulte Mortgage LLC (NMLS 1791), and application of all incentives toward closing costs, including any discount points, based on a FICO Score of 780. You are not required to finance through Pulte Mortgage to purchase a home from seller; but use of Pulte Mortgage is necessary to receive BFC-related rate offers where and when available. Pulte Mortgage LLC is an Equal Opportunity Lender. Corporate address: 6900 E Layton Ave, Suite 1500, Denver, CO 80237, (800) 426-8898. Licensing information: PulteMortgage.com or NMLSConsumerAccess.org.
Dec 2026
Anticipated completion date
07401
Lot Number
See All Design Selections
1557
Square Feet
3
Bedrooms
2
Bathrooms
2
Car Garage
1
Floor(s)
47
HERS
- Chef Kitchen w/Gas Cooktop
- Premium Quartz Countertops
- Nicely Appointed Tile Throughout
- Extension At Rear of Home for More Space
- All Appliances & Window Blinds Included
- Community Pool, Spa, Play Area
See All Design Selections
1557
Square Feet
3
Bedrooms
2
Bathrooms
2
Car Garage
1
Floor(s)
47
HERS
- Chef Kitchen w/Gas Cooktop
- Premium Quartz Countertops
- Nicely Appointed Tile Throughout
- Extension At Rear of Home for More Space
- All Appliances & Window Blinds Included
- Community Pool, Spa, Play Area


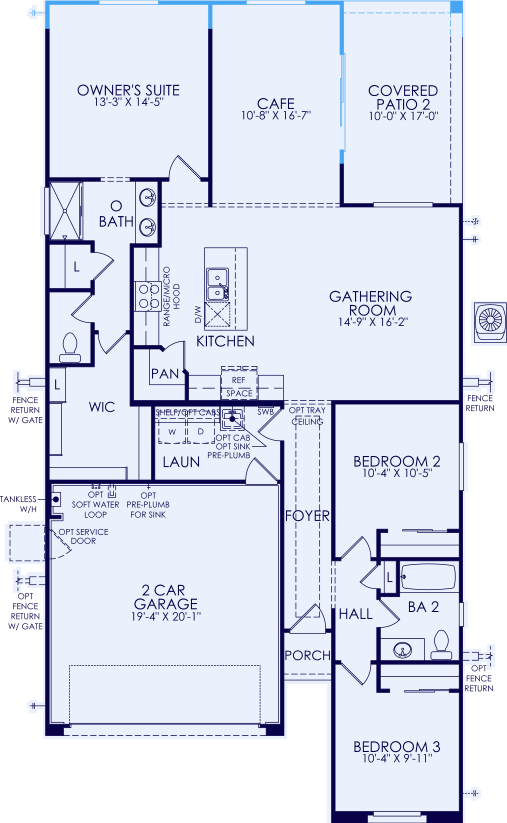
Floor Plan
Floor 1
Homesite Map
Special Offers
Visara
Visara
Energy Efficiency
Estimated Annual Energy Savings
*Vs. 20-Year Old Resale Home Actual energy consumption and costs may vary.
ABOUT THE HOME ENERGY RATING SCALE
The Residential Energy Services Network (RESNET) developed the Home Energy Rating System (HERS) Index, which is recognized by the EPA and U.S. Department of Energy. The HERS Index is based on a score of 100 for a typical code-built new home. The HERS score is reduced by one point for each percent of reduced energy consumption (i.e., the lower the score, the more energy-efficient the home). A HERS score of 85 is 15% more energy-efficient than a typical new home and 45% more energy-efficient than a typical existing home.
| Estimated Annual Operating Costs | Estimated Annual Savings | |
|---|---|---|
| Your New Pulte Home | ||
| New Home Built to 2009 IECC* | ||
| New Home Built to 2006 IECC* | ||
| Home with HERS Score of 100 | ||
| Home with HERS Score of 130 |
*IECC = International Energy Conservation Code
ABOUT THE HOME ENERGY RATING SCALE
The HERS (Home Energy Rating System) Index allows buyers to compare the relative energy efficiency of different homes. The HERS Index home energy rating is determined by an independent RESNET-certified home energy rater ("Rater"). The lower a home's score, the more energy efficient it is in comparison to the HERS referenced home. For every one-point decrease in the HERS Index score, there is a corresponding one percent (1%) reduction in energy consumption as compared to a home with a HERS Index of 100. A home with a HERS score of 100 reflects a home build to 2006 IEEC Building Codes. See the bottom of this page for more information on HERS scores.
ABOUT THE HOME ENERGY RATING SCALE
The Residential Energy Services Network (RESNET) developed the Home Energy Rating System (HERS) Index, which is recognized by the EPA and U.S. Department of Energy. The HERS Index is based on a score of 100 for a typical code-built new home. The HERS score is reduced by one point for each percent of reduced energy consumption (i.e., the lower the score, the more energy-efficient the home). A HERS score of 85 is 15% more energy-efficient than a typical new home and 45% more energy-efficient than a typical existing home.