1952
Square Feet3-4
Bedrooms2-3
Bathrooms2
Car Garage0
Floor(s)Plan Video
VR Tour
Interactive Floorplan Tools


Emory At Sonoma Verde
1154 Via Toscana Lane, Rockwall, Texas, 75032
-
Price Coming Soon
- 3-4 Bedrooms
- 2-3 Bathrooms
- 1952 Sq. Ft.

Community Association and golf fees may be required. Prices, promotions, incentives, features, options, amenities, floor plans, elevations, designs, materials, and dimensions are subject to change without notice. Square footage and dimensions are estimated and may vary in actual construction. Community improvements and recreational features and amenities described are based upon current development plans which are subject to change and which are under no obligation to be completed. Actual position of house on lot will be determined by the site plan and plot plan. Floor plans, interiors and elevations are artist's conception or model renderings and are not intended to show specific detailing. Floor plans are the property of PulteGroup, Inc. and its affiliates and are protected by U.S. copyright laws. For further information, see our terms of use. This is not an offering to residents of NY, NJ, CA or CT or where otherwise prohibited by law. Pulte Home Corporation is a licensed California real estate broker (Lic. # 00876003).
Emory At Sonoma Verde
1154 Via Toscana Lane, Rockwall, Texas, 75032
-
Price Coming Soon
- 3-4 Bedrooms
- 2-3 Bathrooms
- 1952 Sq. Ft.

Community Association and golf fees may be required. Prices, promotions, incentives, features, options, amenities, floor plans, elevations, designs, materials, and dimensions are subject to change without notice. Square footage and dimensions are estimated and may vary in actual construction. Community improvements and recreational features and amenities described are based upon current development plans which are subject to change and which are under no obligation to be completed. Actual position of house on lot will be determined by the site plan and plot plan. Floor plans, interiors and elevations are artist's conception or model renderings and are not intended to show specific detailing. Floor plans are the property of PulteGroup, Inc. and its affiliates and are protected by U.S. copyright laws. For further information, see our terms of use. This is not an offering to residents of NY, NJ, CA or CT or where otherwise prohibited by law. Pulte Home Corporation is a licensed California real estate broker (Lic. # 00876003).
Home Features
It's in the Details
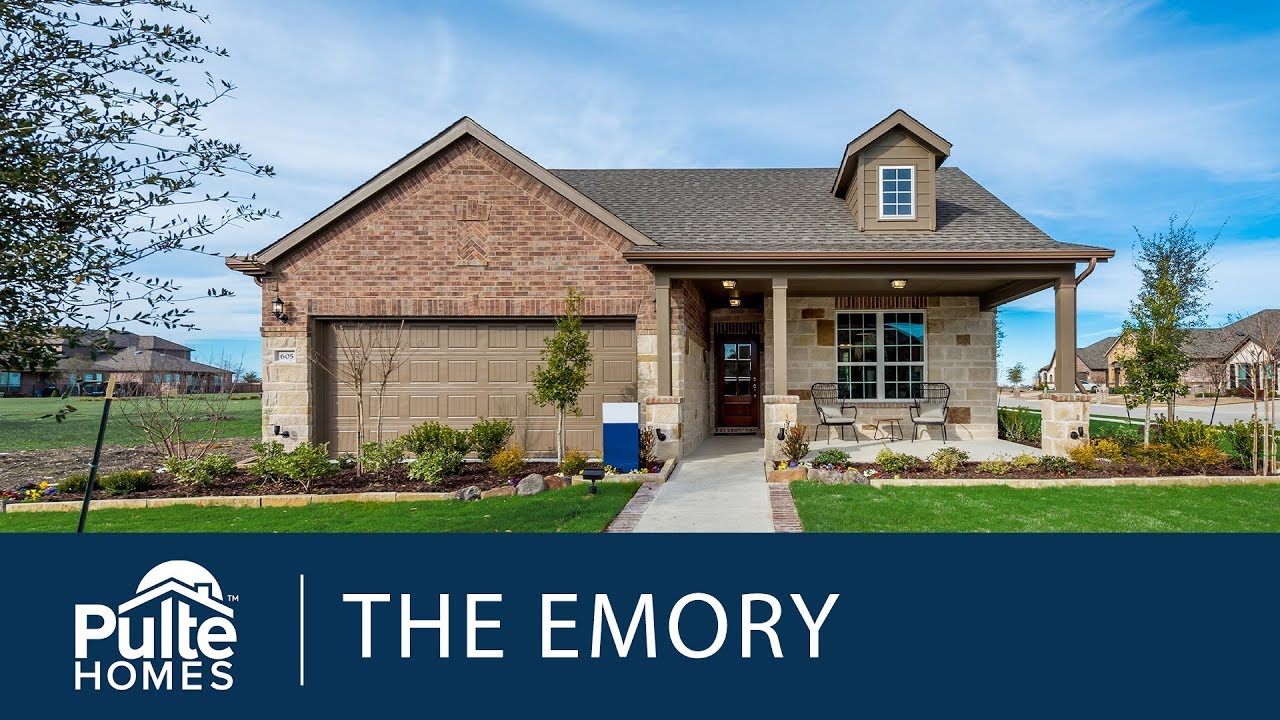
Open living and thoughtful storage are highlights of the Emory, a one-story plan with just the space you need. Polished chrome fixtures throughout the home lend a timeless feel and quality finish. Convert the flex space into an optional bedroom, perfect for a growing family or to accommodate guests.
- The Emory features open and comfortable living spaces, complete with the gathering room and kitchen at the heart of the home. Convert the flex space into a study or optional bedroom, perfect for the growing family or to accommodate guests.
Quick Move-In (0)

Sonoma Verde
Sonoma Verde
Inspired By You
Build With Confidence
From understanding the stages of construction to choosing the right Pulte partner, we are here for you throughout the build process.
Learn MoreDistinctive Design
Create the home you've always wanted with inspirational design ideas and thoughtful home solutions for your new Pulte home.
Get Inspired